
Paint thickness report you generate before polishing
Measure every panel with a thickness gauge, record the microns and paint condition, then hand the customer a PDF with the values, photos and intake signature.
Document total paint coating thickness in microns before polishing and flag panels that need attention.
Fictional data · demonstration example
OBDAuto · Complete example
Paint inspection
BMW Seria 3 · 2020 · EXAMPLE
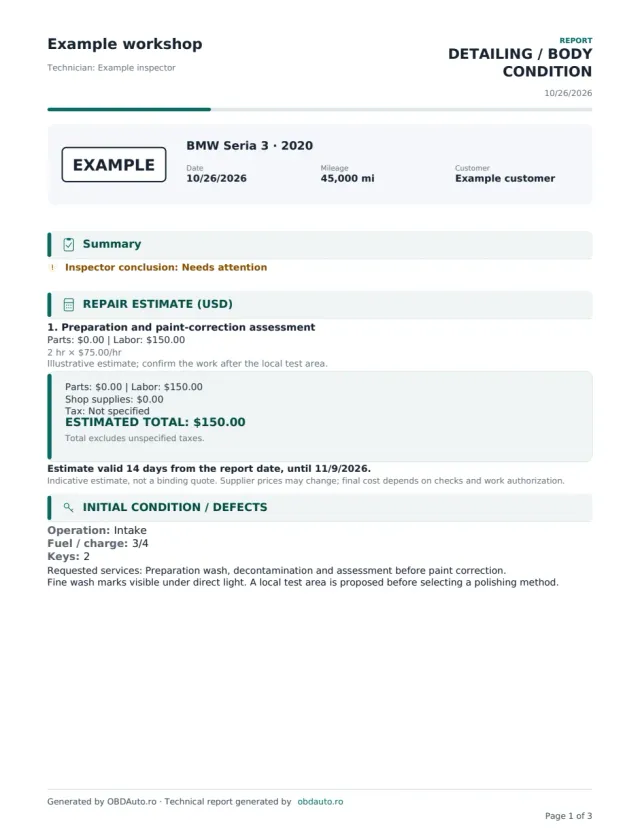
See the exact document you can generate: vehicle details, findings and the sections specific to this report type.
- 3 pages · actual PDF format
- Photos, findings and recommendations
- The same content as in the app
DEMO · Fictional data and illustrative photos.
What it solves in the workshop
Proof for every panel
Values recorded per panel stay in the report with the micron legend and panel material, so you never measure the same car twice.
Intake with numbered photos
Attach photos to each defect and the PDF numbers them and links them to the panel marked on the diagram.
Measurements before work
Show the customer the measurement taken before work instead of a verbal estimate when polishing cannot recover a panel.
What the report includes
- The inspected vehicle and the assessment date before work.
- Total paint coating thickness in microns for measured panels.
- Panel material and an unavailable reading where the gauge is incompatible.
- Observed defects on the body diagram with associated photographs.
- Work observations and the intake or handover signature.
Fictional data · demonstration example
Paint inspection
- Reference
- DEMO-1042
- Vehicle
- BMW Seria 3 · 2020
- Bonnet
- 118 µm · steel
- Front left fender
- 214 µm · steel
- Rear right door
- 96 µm · steel
- Front bumper
- N/A · plastic
Recorded finding
Fictional example: the front left fender measures 214 µm, while other measured areas have lower readings.
Recommended next step
Repeat measurements across the fender and adjacent panels; inspect the surface before selecting a correction method.
A standard coating gauge measures total paint thickness on a compatible substrate, not clear coat separately. The reading alone does not establish how much clear coat can be removed by polishing.
How to complete the report
- Clean the measurement area and check the gauge according to its instructions and the substrate type.
- Measure several points on each compatible panel, record the readings and photograph defects.
- Review differences and measurement limitations before deciding the work; share the report with the customer.
Questions about this report
Does a high reading confirm that a panel was repainted?
It may indicate a thicker coating, but one reading does not confirm the repair history. Repeat measurements at several points, compare nearby panels and check the material and gauge calibration.
Does the gauge show how much clear coat polishing can remove?
A standard gauge measures total coating thickness on a compatible substrate, not clear coat separately. Do not convert a total reading into a safe amount of clear coat to remove.
What should I record for plastic bumpers?
If the gauge is incompatible with the substrate, record the measurement as unavailable and document the panel visually. Do not substitute an estimated value for a measurement.
Can I add my workshop logo and colours to the report?
Yes, on paid reports: choose the style (modern, classic for print, your workshop colour, minimalist, premium or sport), the colour, header details, your own numbering, the technician signature and stamp, plus a message, terms and IBAN. Free reports use the standard OBDAuto design.
Also covers
Open the form with this report type already selected
Sign in, fill in the vehicle details and generate the PDF with your workshop header. You can change the report type at any time in the form.
Generate your first report free